Sep 10 2026
Structural Glazing System: How to Choose the Right Facade Engineering Firm in Delhi
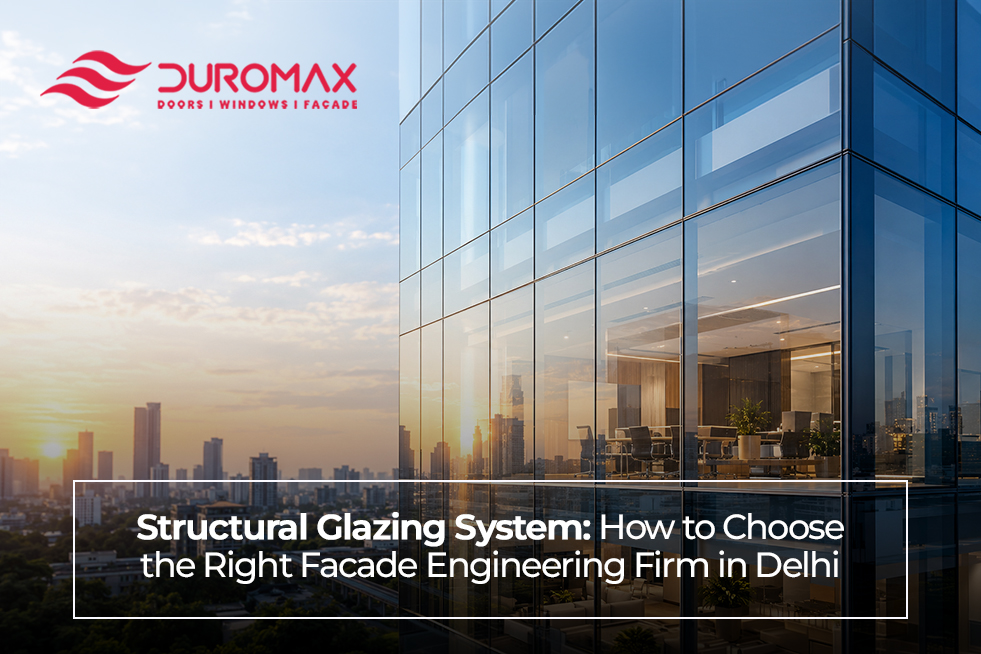
The project manager on a commercial tower in Gurugram described the conversation that changed the trajectory of the facade specification as happening in the second week of the design development phase rather than at the point of tendering, which is where most facade specification decisions actually get made and where they should not be getting made.
The facade engineering firm brought into the project at week two asked what the building’s energy model assumed about the curtain wall’s thermal performance. The architect said the energy model had assumed a standard value and they would refine it later. The facade engineer said the structural glazing system specification would need to be locked before that refinement would be meaningful, because the glazing selection, the framing depth, the shadow box configuration and the spandrel insulation all affected the thermal performance in ways the standard value was not capturing.
The conversation ran for ninety minutes. The facade specification that came out of it was different from the one the architect had been planning to specify and the energy model came out better as a result. The project manager said the ninety minutes saved considerably more than ninety minutes of remediation later.
What Structural Glazing System Means
Structural glazing is the technique of bonding glazing panels to a supporting structure using high-performance structural silicone adhesive rather than mechanical fixings at the glass edges. The result is a facade where the glass panel face is flush or nearly flush with the building exterior, without the aluminium frame elements that create shadow lines and visual interruption in conventionally framed systems.
Point-fixed glazing systems use mechanical fixings at the corners or edges of glass panels supported by a structural frame behind, achieving a similar visual outcome through a different technical approach.
The structural glazing system specification for a specific project depends on the structural loads the facade must carry, the thermal and acoustic performance the building envelope must achieve, the visual outcome the design requires and the maintenance access programme the building operator plans to maintain across the building’s service life. These are engineering decisions with aesthetic consequences rather than aesthetic decisions with engineering constraints, and the sequence in which they are addressed in the design process matters considerably.
What a Facade Engineering Firm in Delhi Should Provide
The facade engineering firm in Delhi that is genuinely capable of delivering a structural glazing system on a complex commercial or residential project provides several capabilities that the facade contractor who installs but does not engineer does not.
Structural calculation of the glass panel under the specific wind loads, thermal expansion movements and structural building movements of the project. The glass panel in a structural glazing system is a structural element as well as a visual one and it needs to be designed as such. The silicone joint dimensions, the glass thickness and the edge coverage all need to be calculated rather than assumed from a standard specification.
Thermal modelling of the curtain wall assembly. The structural glazing system’s thermal performance is a function of the glass specification, the frame geometry, the edge conductivity of the spacer bar in double or triple-glazed units and the solar orientation of each facade. The facade engineering firm that models this explicitly for the project produces a specification that meets the energy model assumptions. The one that specifies from experience without modelling produces something whose thermal performance is an assumption.
Facade Solutions in Delhi and the Certification Requirement
The facade solutions in Delhi that are appropriate for premium commercial construction are almost always certified systems from recognised facade systems houses rather than custom assemblies. Certification means the system has been independently tested to the relevant performance standards covering air infiltration, water penetration, wind load resistance and structural sealant performance. The test certificates are available and the results are reproducible in the field when the system is installed according to the manufacturer’s specification.
Custom assemblies without certification documentation require the project to carry the performance risk that certified systems transfer to the manufacturer. In most premium commercial projects this risk is not acceptable and the specification brief reflects this.
The Maintenance Programme
The structural glazing system requires a maintenance programme that addresses the silicone joint at defined intervals across the building’s service life. The silicone sealant that performs the structural function is a material with a defined performance life under the UV exposure, thermal cycling and movement that facade applications create. It needs to be inspected, and at defined intervals replaced, as part of the building’s facade maintenance programme.
The facade engineering firm in Delhi that discusses the maintenance programme at the specification stage rather than leaving it to be discovered by the building operator after handover is providing complete facade engineering rather than facade installation.
Duromax Building Systems in Gurugram is a preferred Indian partner of Schuco for aluminium curtain wall and facade systems, offering facade engineering consultation and facade solutions in Delhi NCR across residential and commercial applications, nine quality checks before dispatch and 100+ prestigious projects.
FAQs
- What is a structural glazing system and how does it differ from conventional glazing?
Ans. Structural glazing bonds glass panels to the supporting structure using high-performance structural silicone adhesive rather than mechanical fixings at the glass edges. The result is a flush or near-flush glass facade without the aluminium frame elements visible in conventional systems. The structural performance of the joint needs to be engineered rather than assumed from standard specifications.
- What should a facade engineering firm in Delhi provide for a structural glazing project?
Ans. Structural calculation of glass panels under project-specific wind loads and building movements, thermal modelling of the curtain wall assembly against the building’s energy model, system certification documentation and a maintenance programme specification for the structural silicone joints across the building’s service life.
- Why does certification matter for facade solutions in Delhi?
Ans. Certified systems have been independently tested to specific performance standards for air infiltration, water penetration and structural sealant performance. The certification transfers performance risk to the manufacturer when the system is installed according to specification. Custom assemblies without certification leave the performance risk with the project.
- What is the maintenance requirement for structural glazing systems?
Ans. The structural silicone joint requires inspection at defined intervals and replacement within the building’s service life as the sealant reaches the end of its performance life under UV exposure, thermal cycling and facade movement. The interval and replacement programme should be specified at the design stage rather than discovered by the building operator after handover.
- Does Duromax provide facade engineering consultation in Delhi NCR?
Ans. Duromax Building Systems provides facade solutions in Delhi NCR including Schuco curtain wall and aluminium facade systems with engineering consultation for residential and commercial projects. duromax.co.in has the project consultation process.
 Georgian Bars Windows: Expert Guide to Modern Georgian Bar Aluminium Windows
 Structural Glazing System: How to Choose the Right Facade Engineering Firm in Delhi
 How to Evaluate a Sliding Door Manufacturer for Quality and Performance
 How to Choose Aluminium Windows Manufacturers in India for Your Project
 The Role of Aluminium Window Fabricators in Sustainable Green Building Projects