Jun 24 2026
The Rise of Minimalist Facades: Why Architects Are Pairing Duromax and Schüco in 2026
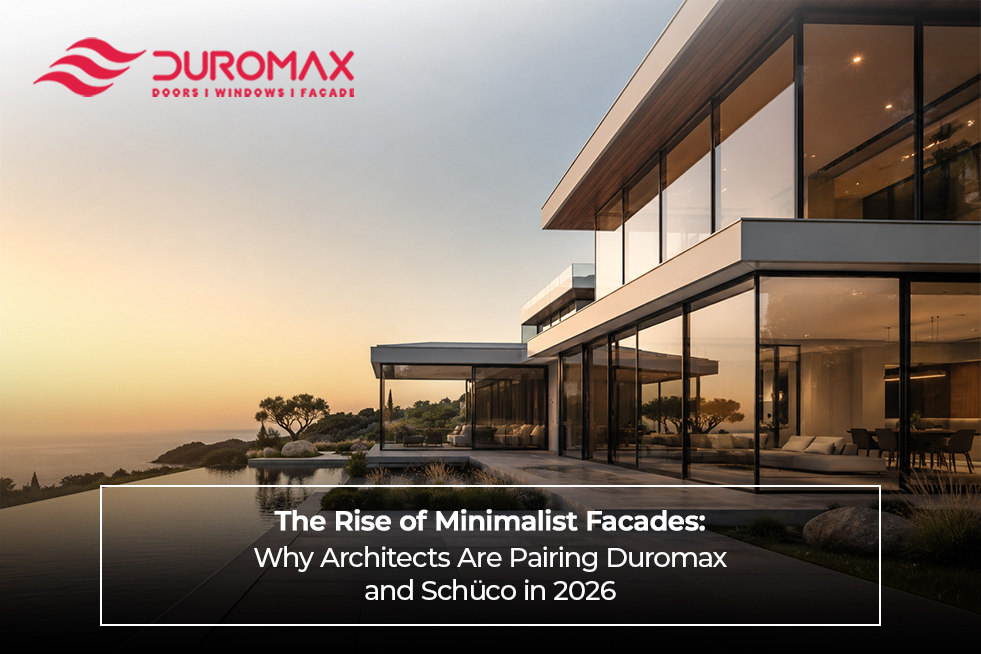
Minimalist architecture has a paradox running through it that anyone who’s tried to specify or build it understands fairly quickly. A facade that looks simple requires more precision from every component within it than a facade that’s working with detail and ornament, because when there’s nothing to look at except the surface and its proportions, the surface and its proportions had better be exactly right. A visible screw, a frame that’s not perfectly flush, a colour variation between panel sections, a shadow line that’s inconsistent, these things are invisible in a decorative building and impossible to ignore in a minimalist one.
This is why the materials and systems that work in a minimalist facade are a narrower field than the materials and systems that work in architecture generally. The frame profile has to be thin enough not to interrupt the glass plane, and strong enough structurally to justify being that thin. The finish has to be consistent enough to maintain visual uniformity across a large facade area. The hardware has to be flush or recessed, because anything that projects breaks the surface logic the facade is trying to maintain.
What Schüco Brings to the Minimalist Specification
Schüco is a German aluminium systems manufacturer whose profiles are engineered to tolerances that make them suited to the demands of high-performance minimalist facades. The profile dimensions, the thermal break design, the hardware integration, and the surface finish options available within the Schüco system are the result of engineering oriented toward facades where precision is the point rather than a quality aspiration.
The Schüco sliding door, specifically, has become a reference product for high-end residential projects where the connection between indoor and outdoor space is a central architectural intention. The minimal sill profile, the narrow frame sections, and the smooth operation of the motorised sliding mechanisms are characteristics that show up in a finished project as a door that looks like it’s working effortlessly because it was engineered to work effortlessly, which is a different thing from a door that’s been made to look effortless through decorative treatment.
For an architect working on a residence where the brief includes large-format glazing, floor-to-ceiling glass panels, and the visual language of a building that’s mostly transparent from certain viewpoints, Schüco sliding doors are the system that can execute that brief at the performance level the client expects after seeing it in the specification.
What the Duromax and Schüco Pairing Actually Means
A Schüco doors and windows supplier relationship means that the fabrication and installation of Schüco profiles is being done by a company that understands the system, has the equipment to cut and process the profiles to the tolerances they require, and carries the accountability that comes with being a recognised partner in the system rather than a generic fabricator working with whatever profile comes available.
The reason this matters for a minimalist facade specifically is that Schüco profiles fabricated incorrectly, cut slightly out of square, joined with inadequate tolerance management, installed without the alignment t hat the system’s visual logic requires — look significantly worse than a well-fabricated conventional facade. The precision that makes a Schüco facade look the way it should also makes any deviation from that precision more visible, not less.
Duromax Building Systems, as a Schüco doors and windows supplier in Delhi NCR, brings the manufacturing capability, including the Italian machinery at their IMT Rohtak facility, and the project experience across 100+ completed installations to the kind of precision fabrication that a minimalist facade specification requires. The 9-point quality check process before despatch is the kind of production discipline that the tolerances of a minimalist facade demand rather than simply value.
Why 2026 Specifically
The concentration of high-specification residential development across Golf Course Road and Sushant Lok in Gurugram, the Golf Links and Vasant Vihar market in Delhi, and the Noida sectors where luxury residential construction has been most active in 2025 and 2026 has created a client base that’s specifically familiar with international architecture, that has seen Schüco and similar systems in buildings in Europe and elsewhere, and that arrives at a project conversation with specific expectations about what premium fenestration looks like in a finished building.
An architect serving this client base in 2026 can specify Schüco and be understood immediately. The product name carries enough recognition that the conversation about what the facade is doing becomes more productive than it was when the same products required explanation.
Duromax Building Systems is a Schüco doors and windows supplier in Delhi NCR, supplying and fabricating the Schüco aluminium system alongside the Libart retractable structure range for residential, commercial and hospitality projects. The combination gives an architect specifying a complete project a single supply and fabrication relationship for the full building envelope, from facade glazing to retractable roof systems.
 How to Evaluate a Sliding Door Manufacturer for Quality and Performance
  How to Choose Aluminium Windows Manufacturers in India for Your Project
  The Role of Aluminium Window Fabricators in Sustainable Green Building Projects
  How Lift and Slide Aluminium Doors Improve Energy Efficiency and Comfort
  Why Motorised Vertical Retracting Windows Are Replacing Bi-Fold Patio Doors in 2026