Jun 27 2026
Why Motorised Vertical Retracting Windows Are Replacing Bi-Fold Patio Doors in 2026
Bi-fold doors take up the space into which they fold. When they’re open, the stacking panels on one or both sides of the opening reduce the usable width of the connection between inside and outside. The floor track, which all conventional bi-fold systems require, creates a trip hazard and a cleaning maintenance issue that becomes more visible the more the doors are used. In wet weather, the multiple seals across the panel joins are the weak points where weather performance degrades first. And in a climate like Delhi NCR’s, where the operating temperatures the hardware faces across a year are significant, the mechanical components of a bi-fold system face a testing environment that maintenance costs start to reflect after four or five years.
What Vertical Retracting Windows Actually Do
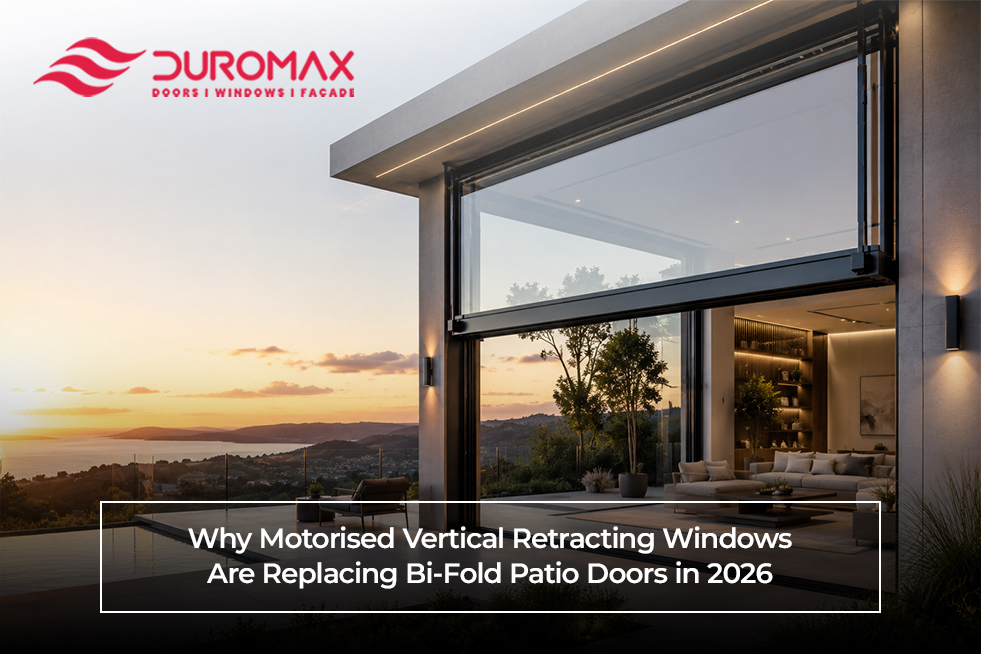
A motorised vertical retracting window opens upward rather than swinging or folding. The panel lifts vertically into a housing above the opening, leaving the full width of the aperture clear with no panel stacking, no floor track, and no lateral intrusion into the space on either side of the opening. When it’s fully open, there’s nothing in the opening. No frame, no stacking panel, no track on the floor. Just the view and the connection between inside and outside.
This matters for how the space is used. A restaurant operator who specifies vertical retracting windows for the front of a dining room facing a terrace gets a connection between inside and outside that’s genuinely unobstructed when the windows are open, which changes what the combined space looks like and how it functions. A homeowner with a living room opening onto a garden gets the same effect at the residential scale, with the additional benefit that the floor connection between inside and outside is seamless because there’s no track to navigate.
The motorisation is what makes the system practical at the scale where it’s most useful. Large vertical retracting windows, the ones that create the kind of architectural statement that makes this specification worth choosing over a conventional bi-fold, are heavy. Operating them manually is possible in some configurations and impractical in most. A motorised system that responds to a wall switch, a remote, or a smart home control interface makes the operation of a large window something that happens without physical effort, which means it gets used more often, which means the investment in the opening is realised more of the time.
Georgian Bars Windows and the Aesthetic Dimension
Georgian bar windows, where the glass is divided into smaller panes by internal glazing bars, represent a different moment in the aesthetic evolution of high-end residential windows. They’re appearing in projects where the brief is for a home that feels considered and characterful rather than purely minimal, and where the material and detail language of the architecture is warm and traditionally referenced rather than contemporary and industrial.
Georgian bars in aluminium, with a powder-coated finish in an appropriate colour, bring the visual quality of traditional divided-light windows without the maintenance demands of timber or the thermal performance limitations of single-glazed heritage glass. In a home where the rest of the architecture is working in a classic or transitional direction, georgian bars windows read as designed rather than default, which is the quality that an architect specifying for a discerning residential client is trying to achieve.
The combination of georgian bars windows at the bedroom and ground floor scale with vertical retracting configurations at the living spaces and dining rooms is something that’s appearing more frequently in high-end Delhi NCR residential projects, where the exterior language of the building is working with traditional proportions and the interior use requirements are contemporary and open-plan.
The 2026 Specification Landscape
The reason vertical retracting windows are appearing in more 2026 specifications than bi-fold systems isn’t fashion. It’s the accumulation of feedback from completed projects where bi-fold systems have been in use long enough to reveal their limitations in real operating conditions, and the parallel development of vertical retracting products to a level of reliability and motor quality that makes them a mature specification choice rather than an innovative one.
Duromax Building Systems supplies the Libart Panora vertical retracting window and door systems in Delhi NCR, with motorised configurations available across a range of opening widths and heights for both residential and commercial applications.
Frequently Asked Questions (FAQ’s)
Q1. What is the main advantage of vertical retracting windows over bi-fold patio doors?
Ans. Vertical retracting windows open upward into a housing, leaving the full width of the aperture completely clear with no floor track, no panel stacking and no lateral intrusion. The opening they create is unobstructed in a way that bi-fold systems, which require space for stacking panels on one or both sides, cannot match.
Q2. Why are motorised vertical retracting windows becoming more popular in 2026?
Ans. The combination of motor quality reaching reliable maturity, the accumulating evidence from completed projects of bi-fold limitations in sustained use, and an architectural direction toward open-plan living spaces where true unobstructed connections between inside and outside are a genuine design priority.
Q3. What are Georgian bars windows and where do they work well?
Ans. Georgian bars windows use internal glazing bars to divide the glass area into smaller panes, creating a traditional divided-light appearance. In aluminium with powder coating, they bring traditional visual quality without timber maintenance demands. They work well in homes where the architecture is working in a classic or transitional aesthetic direction.
Q4. Does Duromax Building Systems supply vertical retracting windows for residential projects in Delhi NCR?
Ans. Yes, Duromax Building Systems supplies the Libart Panora vertical retracting window and door range for residential and commercial applications in Delhi NCR, with motorised configurations across a range of sizes. Enquiries through Duromax.
 How to Evaluate a Sliding Door Manufacturer for Quality and Performance
  How to Choose Aluminium Windows Manufacturers in India for Your Project
  The Role of Aluminium Window Fabricators in Sustainable Green Building Projects
  How Lift and Slide Aluminium Doors Improve Energy Efficiency and Comfort
  Why Motorised Vertical Retracting Windows Are Replacing Bi-Fold Patio Doors in 2026